
Concrete Foundations in Pendleton, Indiana
Pendleton Concrete Works pours concrete foundations for homeowners throughout Pendleton and the surrounding area. From new builds to additions, we deliver code-compliant foundations engineered to give your structure a strong, stable base.
25+
Years of Experience
400+
Concrete Projects Completed
4.9 ★
Average Google Rating
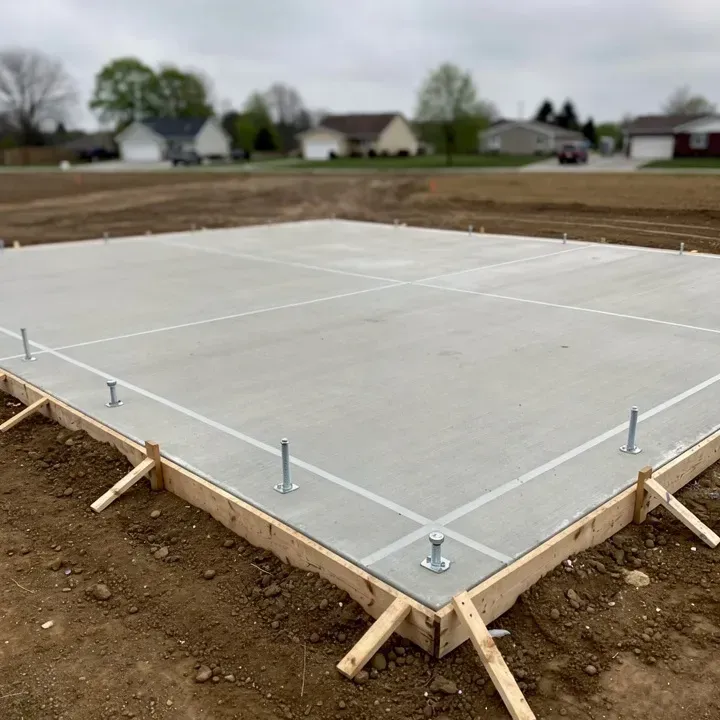
Understanding Your Concrete Foundation
A concrete foundation is the single most important part of any structure, since everything built above it depends entirely on how well it's engineered and poured. Homeowners typically need a new foundation when building an addition, a detached garage, a workshop, or another standalone structure on their property. Less commonly, a homeowner might need foundation repair work on an existing structure showing signs of settling or damage.
A properly poured foundation does more than just hold up a building. It's engineered to handle the specific soil conditions and load requirements of your project, resist moisture intrusion, and perform reliably for decades without the cracking, settling, or shifting that comes from inadequate planning or rushed work. Getting the foundation right from the very beginning is also significantly more affordable than addressing structural problems after a building has already gone up on a poorly prepared base.
Who Needs a New Foundation, and When
Homeowners most commonly need a new foundation when planning a home addition, building a detached garage, workshop, or other outbuilding, or constructing a new structure from the ground up. In each of these cases, the foundation needs to be engineered specifically for that structure's size, weight, and intended use, since a foundation appropriate for a small storage shed is very different from one needed under a garage meant to hold vehicles and equipment.
For existing structures, foundation concerns typically arise when a homeowner notices cracks in foundation walls, doors or windows that have started sticking, or floors that feel uneven. These signs can indicate that the original foundation wasn't built to handle the soil and moisture conditions on the property, or that drainage issues around the structure have gradually undermined the foundation's stability over time.
The consequences of skipping proper foundation work, or having it done poorly, tend to be the most serious of any concrete issue a homeowner can face. A failing foundation can lead to significant structural damage throughout the building above it, including cracked walls, misaligned doors and windows, and in severe cases, safety concerns that require extensive, costly remediation. This is exactly why foundation work is not an area where cutting corners ever makes sense, regardless of the type or size of structure involved.
How We Build a Foundation That Holds
We begin every foundation project with a thorough site evaluation, assessing soil conditions and determining the appropriate footing depth and design needed to support the planned structure. Proper excavation follows, removing topsoil and any unstable material down to a stable subgrade, with depth and width calculated specifically for your project's load requirements and local frost line considerations.
Once excavation is complete, we install footings, the wider, deeper concrete base that distributes the structure's weight into the surrounding soil, reinforced with rebar sized appropriately for the application. From there, we form the foundation walls or slab, depending on the type of foundation being built, and place additional reinforcement as needed before pouring. We use a concrete mix appropriate for foundation work, formulated for strength and durability rather than purely cosmetic finish, and we ensure proper curing time before any framing or structural work begins on top of the new foundation. Throughout the process, we follow local building codes and, where applicable, work alongside any required inspections to ensure the foundation meets all necessary standards.
Factors That Influence Your Foundation Quote
Foundation costs depend on several key factors, starting with the size of the structure being supported. Larger footprints require more excavation, more concrete, and more reinforcement, which naturally increases overall cost. The type of foundation needed also plays a major role, since a simple slab foundation for a small storage building costs considerably less than a full foundation wall system needed for a garage or living space addition.
Soil conditions on your specific property can significantly affect pricing as well. Sites with poor or unstable soil sometimes require additional excavation, soil stabilization, or engineering adjustments to ensure the foundation performs properly over the long term. Site accessibility matters too, since foundations in tight spaces or areas requiring extensive grading work will involve more labor than a straightforward, easily accessible site.
Finally, the level of reinforcement and the specific engineering requirements for your structure, often dictated by local building codes based on the planned use of the building, will influence the final cost. We provide a detailed, itemized quote after evaluating your specific project and site conditions, so you have a clear and accurate understanding of cost before any work begins.
Frequently Asked Questions
How long does it take to pour a new foundation?
Most residential foundation projects take between 3 to 7 days depending on the size and type of foundation being built, including excavation, footing installation, forming, the pour itself, and proper curing time before any framing begins. Larger foundations or those requiring extensive soil correction may take longer. We always provide a realistic timeline upfront based on the specifics of your project.
Do I need a permit for a new foundation?
In most cases, yes, foundation work for additions, garages, and other structures requires a building permit and may be subject to inspection by local building officials. We're familiar with the permitting requirements in our area and can advise you on what's needed for your specific project during the planning stage, helping make the process as straightforward as possible.
How do you determine the right foundation type and depth for my project?
We evaluate several factors, including the planned structure's size and intended use, soil conditions on your property, and local frost line and building code requirements. This evaluation determines whether your project needs a simple slab foundation or a more substantial foundation wall system, along with the appropriate footing depth and reinforcement needed to support the structure safely for decades.
Can you repair an existing foundation instead of replacing it?
In many cases, yes. Foundation problems often stem from a specific underlying cause, like poor drainage or grading, that can be addressed alongside a targeted repair of the affected section, rather than requiring a full replacement. We assess the extent and cause of the damage first and give you an honest recommendation on whether repair or replacement makes more sense for your specific situation.
Your Concrete Project Starts With One Call
Don't let a cracked sidewalk, sinking patio, or unfinished project linger another season. Contact Pendleton Concrete Works today for a free quote, and let our 25+ years of experience take the stress out of getting your concrete fixed or built right.


Contact
(765) 703-8469
Mon–Sat: 6am–7pm
Pendleton, IN
About Us
Pendleton Concrete Works is a locally owned and operated contractor with over 25 years of experience serving homeowners throughout Pendleton and the surrounding area. We're built on honest pricing, quality craftsmanship, and a commitment to standing behind every project we complete. Proudly serving Pendleton and the greater Madison County area.
© Copyright 2026 Pendleton Concrete Works. All rights reserved.
© Copyright 2026 Pendleton Concrete Works.
All rights reserved.